




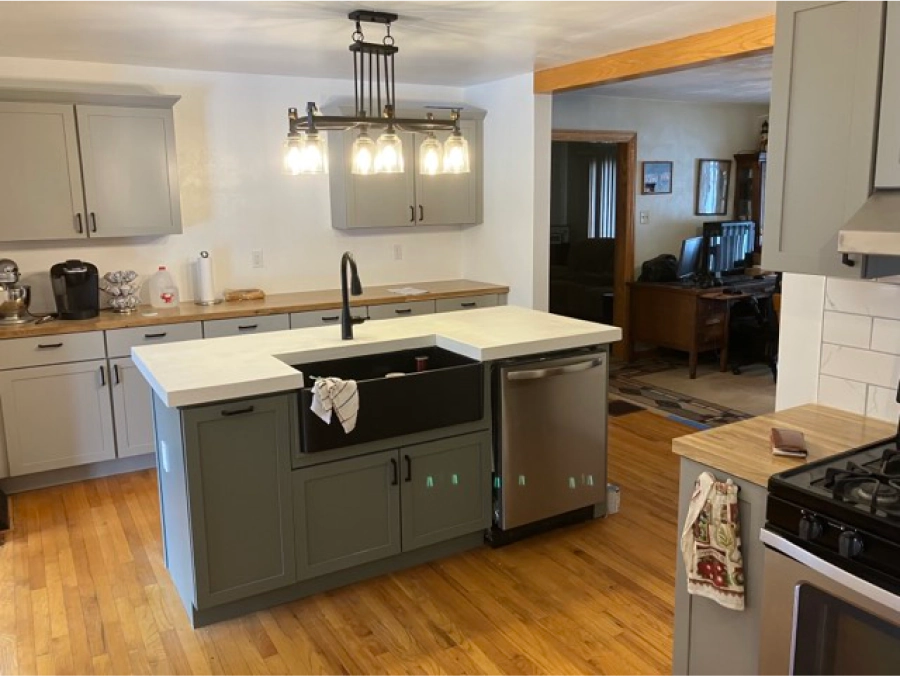
Avoid 7 Costly Kitchen Remodeling Mistakes in Cairnbrook, PA
Skipping the Layout Planning Stage and Ignoring the Work Triangle
Many homeowners jump straight into choosing cabinet colors and countertop finishes without mapping out how they’ll actually use their kitchen. This is the single most expensive mistake you can make, because once cabinets are installed and plumbing is roughed in, changes become incredibly costly.
The work triangle (the path between your sink, stove, and refrigerator) exists for a reason. When these three zones are too far apart or awkwardly positioned, you’ll waste hundreds of steps every week preparing meals. In Cairnbrook homes with older floor plans, kitchens were often designed as separate closed-off rooms, which makes thoughtful layout planning even more critical during a remodel.
Before you commit to anything, spend time observing how you currently use your kitchen. Do you bake frequently and need dedicated counter space for rolling dough? Does more than one person cook at the same time? Are kids grabbing snacks while you’re trying to prep dinner? These real-life patterns should drive your layout decisions, not just what looks good in a magazine.
Working with a contractor who understands both design and local building codes makes this process smoother. Interior Upgrades, LLC helps Cairnbrook homeowners think through these layout decisions before demolition begins, which prevents costly mid-project changes. We’ve seen too many DIY remodels stall out because the homeowner realized too late that their new island blocks the refrigerator door or their range is too far from the sink.
Underestimating Your True Budget and Forgetting Hidden Costs
Setting a fantasy budget is the second killer mistake. You find a beautiful inspiration photo, estimate the materials, and think you’re ready to go. Then reality hits: you forgot about permits, disposal fees, electrical upgrades, potential water damage behind old cabinets, and the fact that your floor joists might need reinforcement.
In older Cairnbrook and Somerset County homes, we routinely discover outdated wiring or plumbing once walls are opened. That’s not a contractor trying to upsell you, that’s the reality of upgrading a 60 or 80-year-old kitchen to current code. If your panel can’t handle a new electric range or your waste lines are cast iron and corroded, those fixes aren’t optional.
A realistic kitchen remodel budget should include a 15 to 20 percent contingency for unknowns. That cushion keeps your project on track when surprises emerge. Also factor in costs most people overlook: temporary kitchen setup (you’ll be eating and washing dishes somewhere for weeks), eating out more than usual, new hardware and trim, upgraded lighting, and the reality that good tile work or custom cabinetry takes time and costs more than big-box options.
Interior Upgrades, LLC provides detailed upfront estimates for kitchen remodeling services that account for both the visible work and the hidden infrastructure. We walk homeowners through the entire scope, so there are fewer surprises and you can make informed decisions about where to invest and where to save. Transparent pricing protects both you and your timeline.
Choosing Trendy Finishes Over Timeless Function and Sacrificing Storage
It’s tempting to chase every design trend you see online, but the hottest color or finish today might look dated in three years. More importantly, trendy choices often sacrifice function. Open shelving looks gorgeous in photos but requires constant organization and exposes dishes to cooking grease. Glass-front cabinets sound elegant until you realize they showcase clutter. Statement backsplashes are beautiful, but if they’re bold patterns or colors, they may clash when you update other elements down the road.
At the same time, many remodels drastically underestimate how much storage a working kitchen actually needs. Homeowners remove upper cabinets for an airy look, then realize they have nowhere to put their dishes, pantry staples, or small appliances. In Cairnbrook, where many homes have basements or outbuildings, it’s easy to assume you can store extras elsewhere. But during a January snowstorm, you don’t want to trek to the garage every time you need a mixing bowl.
Focus on classic, neutral finishes for the big-ticket items (cabinets, countertops, flooring) and save the personality for easily updated elements like lighting, hardware, and paint. Make sure you’re adding storage solutions that match your real inventory: pull-out drawers for pots and pans, deep drawers for dishes, dedicated spots for trash and recycling, appliance garages, lazy Susans for corners, and pantry space that fits your family’s shopping habits.
When planning your kitchen remodeling project, ask yourself if a design choice will still make sense in ten years and whether it supports how you actually cook and live. Interior Upgrades, LLC helps clients balance style with long-term usability, so your kitchen doesn’t just look good on installation day but works beautifully year after year.
Ignoring Lighting Design and Ventilation Needs
Lighting is one of the most overlooked elements in a kitchen remodel, yet it has a massive impact on how the space feels and functions. A single overhead fixture might have worked in the old layout, but if you’re adding an island, deeper counters, or new workstations, you need layered lighting: ambient (general overhead), task (under-cabinet and pendant lights over islands), and accent (to highlight architectural features or open shelving).
Poor lighting makes food prep frustrating and unsafe. Shadows fall across your cutting board, you can’t see into drawers or cabinets, and the room feels dim and uninviting, especially during the long, dark winter months common in Somerset County. Recessed lighting, under-cabinet LED strips, and pendants over key work areas transform both the usability and the mood of your kitchen.
Ventilation is just as critical but often treated as an afterthought. If you’re upgrading to a gas range or doing serious cooking, a builder-grade range hood that vents back into the room won’t cut it. Proper ventilation removes heat, moisture, smoke, and odors, protecting your new cabinets and paint from grease buildup and preventing mold issues down the line. In tightly insulated modern or renovated homes, good airflow is even more important.
Plan your lighting and ventilation during the design phase, not after drywall is up. Running new electrical lines or ductwork is far easier when walls are open. Interior Upgrades, LLC includes these systems in the upfront scope for every kitchen remodel, ensuring your new space is as comfortable and practical as it is attractive. We’ve installed countless range hoods, recessed lighting packages, and under-cabinet fixtures that make Johnstown and Windber kitchens safer and more enjoyable every day.
Hiring the Wrong Contractor or Trying to DIY Complex Work
This is where remodels go completely off the rails. Hiring based solely on the lowest bid, choosing a contractor without verified references, or attempting to DIY plumbing, electrical, or structural work might save money upfront, but the long-term costs are staggering. Poor workmanship leads to leaks, code violations, failed inspections, safety hazards, and finish work that looks amateur no matter how expensive your materials were.
Kitchen remodeling involves multiple trades: demolition, framing, electrical, plumbing, HVAC (if you’re moving or adding vents), drywall, tiling, cabinetry, countertops, flooring, and painting. Coordinating these in the right sequence while keeping the project on schedule requires experience. A general contractor manages these moving parts, catches conflicts early, ensures code compliance, and delivers a finished product that works correctly and looks professional.
DIY works for painting walls or replacing cabinet hardware. It does not work for moving a gas line, installing a new subpanel, or ensuring your tile is properly waterproofed. In Pennsylvania, certain work legally requires licensed tradespeople, and your homeowner’s insurance may not cover damage from unpermitted or unlicensed work. If you’re planning to sell in the next few years, unpermitted work can derail your closing or reduce your home’s value.
Ask potential contractors for references, photos of completed projects, proof of insurance, and a detailed written scope and timeline. A trustworthy contractor will walk the job with you, answer your questions, and provide a realistic schedule. Interior Upgrades, LLC has completed kitchen remodels throughout Cairnbrook, Somerset, and the surrounding area, and we bring the necessary licenses, insurance, and skilled trades to every job. We coordinate the entire process so you get a kitchen that’s not only beautiful but also built to last, installed correctly, and safe for your family. Your kitchen is the heart of your home. It deserves to be done right the first time.